
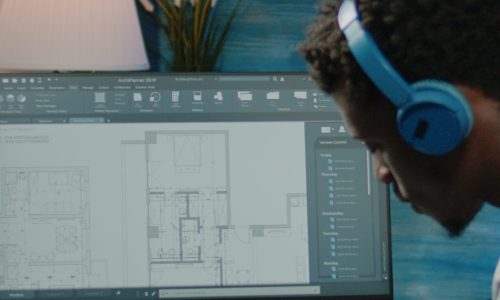
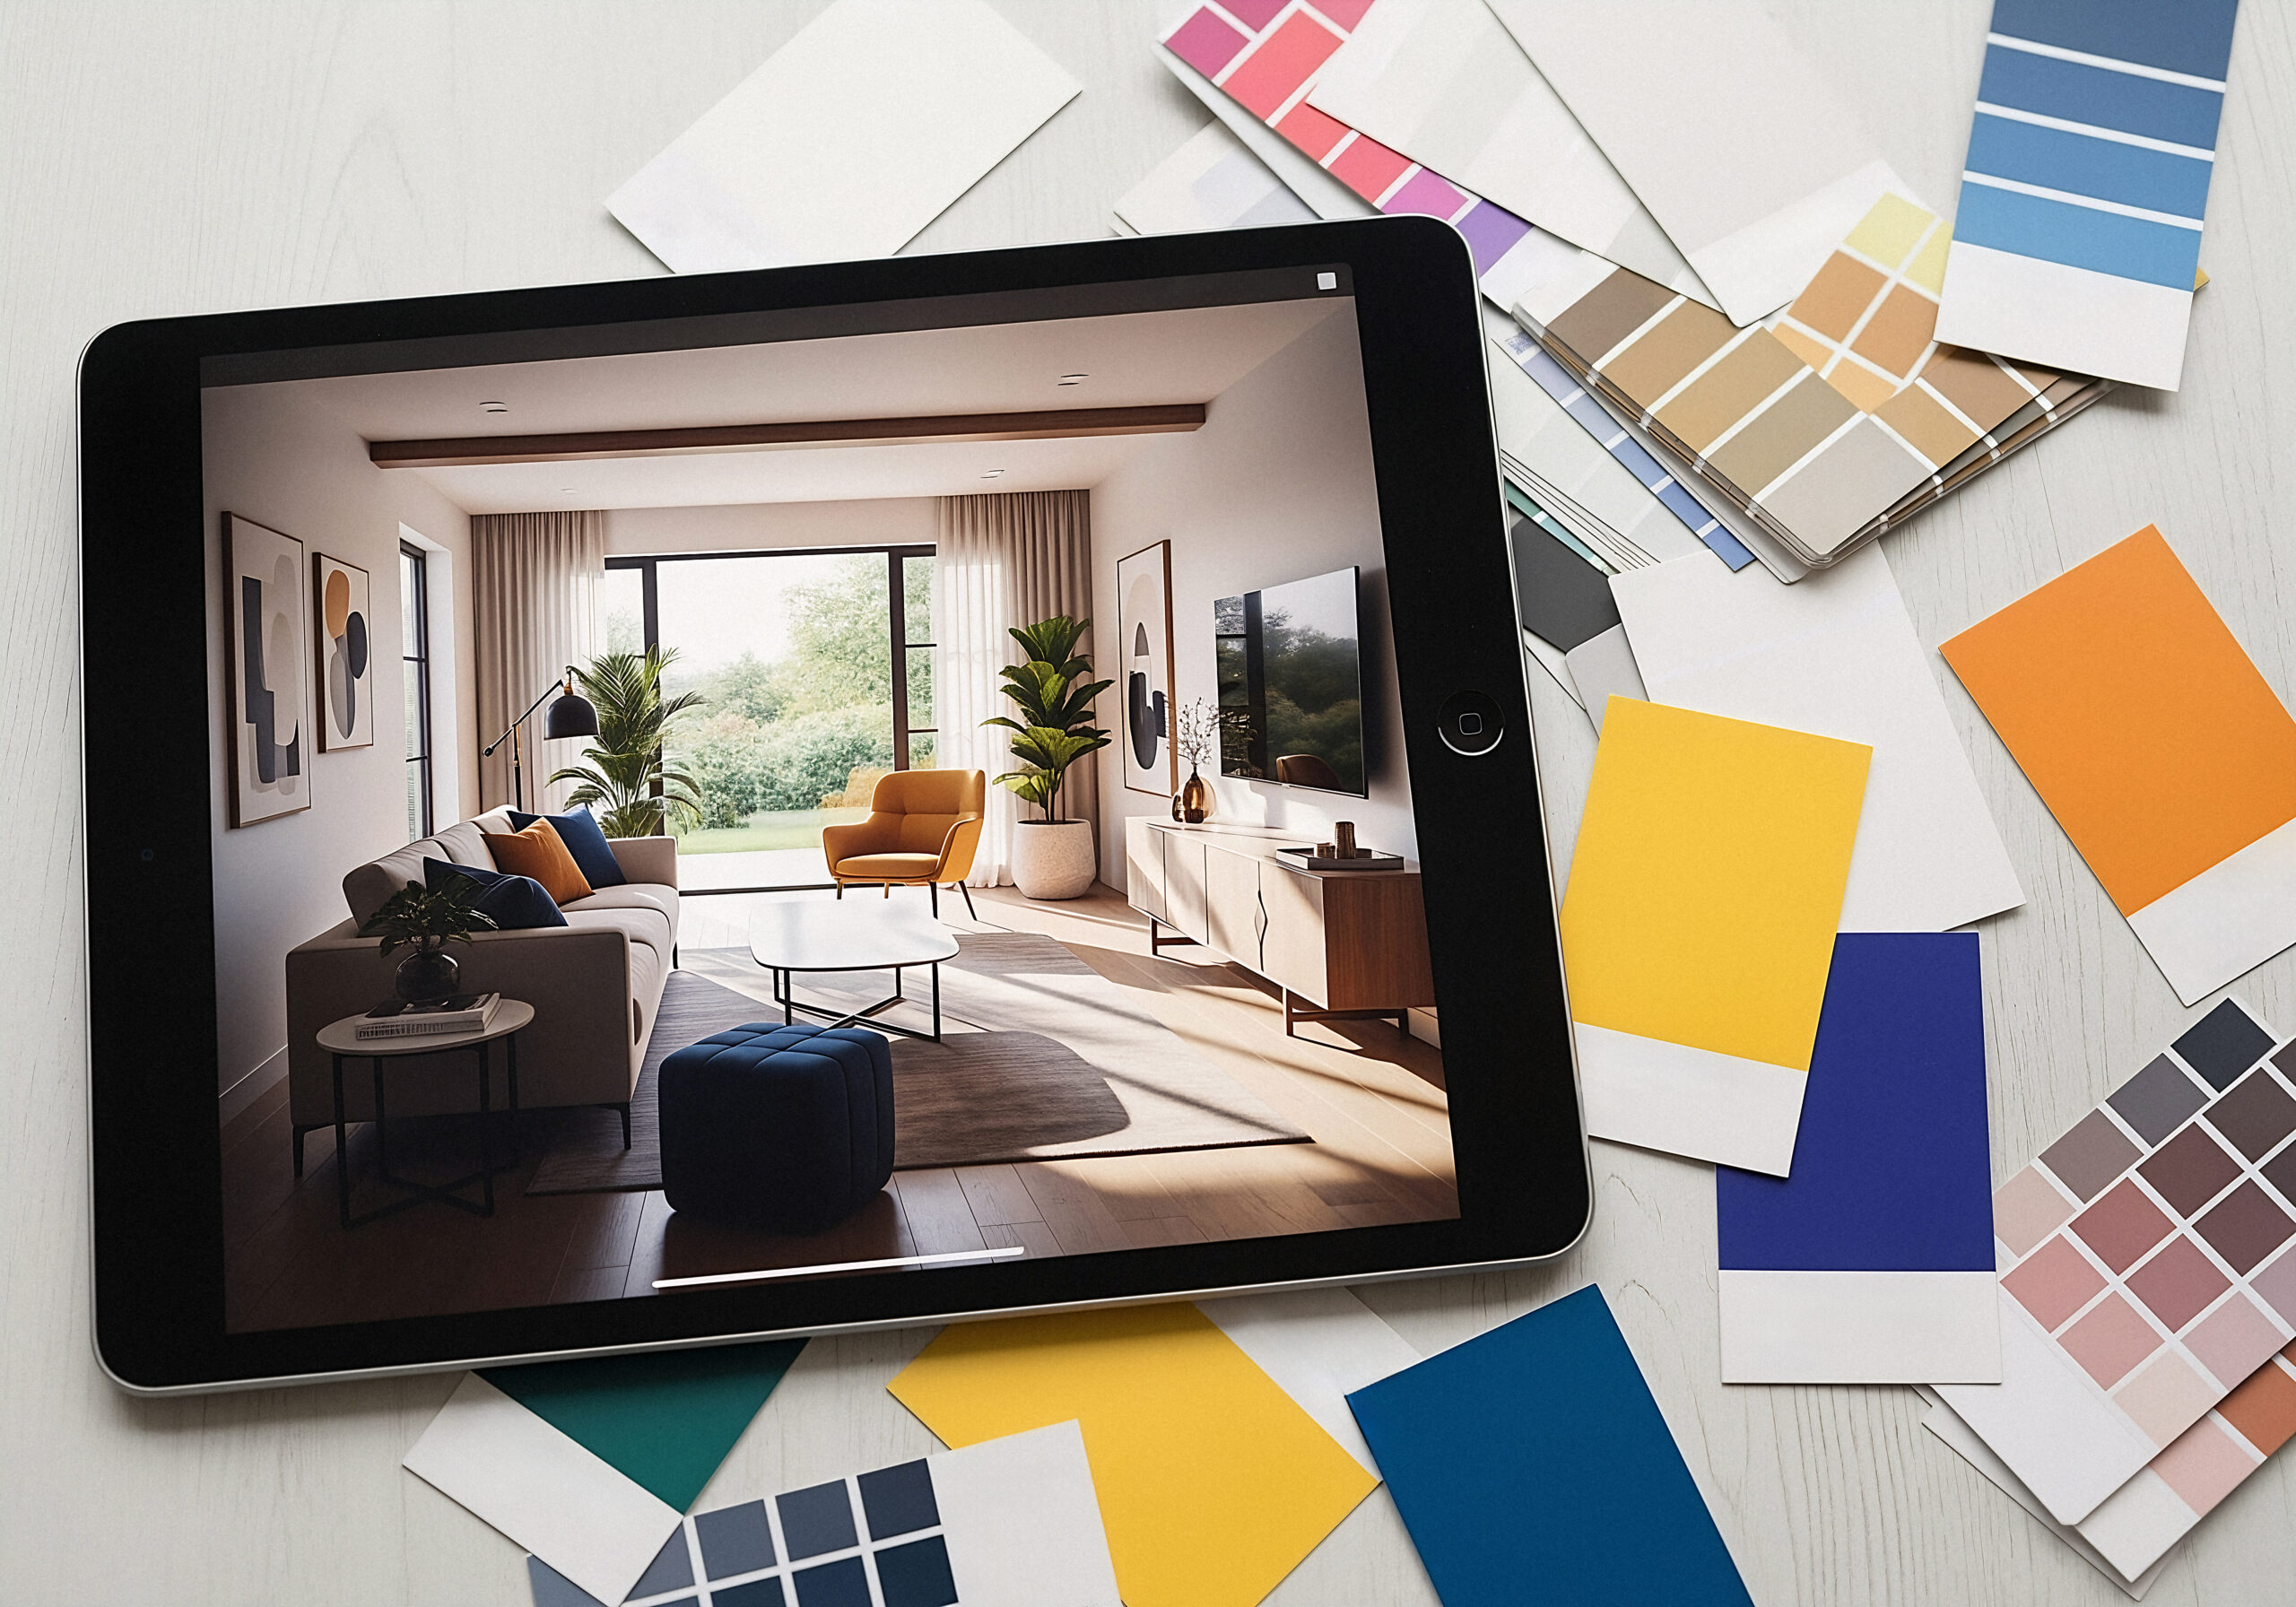
Free AI interior design tools can help you explore room appearances and communicate preferences. For a project in Kenya, their useful role is usually early visual discussion. A convincing generated image still needs to be checked against the actual space, budget and products available.

A Verified Example: Adobe Firefly
Adobe’s home-design tool information describes generating interior visuals from a written description or reference image. It offers free access with usage limits and paid options. Check the current account limits and terms before relying on it for a large workflow.
This is an example of an available tool, not a ranking of every AI design service. Product features, limits and pricing can change. Assess a tool using the particular task you want to complete.
Use AI to Clarify a Direction
Start with a real brief: the room, activities, retained items and the visual qualities you want to explore. Describe materials and lighting clearly. Save a few useful variations and explain what you like in each instead of accepting the entire image as a finished proposal.
- Explore different colour relationships.
- Discuss an overall material direction.
- Compare broad furniture styles.
- Communicate the atmosphere you want.
- Identify details to investigate with a designer.
Check What the Image Has Changed
Compare any result with the original room. Look at windows, doors, ceiling heights, furniture scale and circulation. Note changes that were not requested. A generated image may be visually persuasive without preserving the information needed for implementation.
Use accurate measurements and a separate layout when deciding what fits. Ask the design team to assess proposed changes rather than ordering products directly from the image.
A Visual Is Not Technical Documentation
Adobe explicitly distinguishes its generated room imagery from technical floor plans and blueprints. A project still needs the appropriate measured information, specifications and specialist input for the work proposed.
Read about space planning and design deliverables. Use the image as a discussion aid while developing the information required to purchase, fabricate or build.
Check Products and Costs Locally
Identify which items in the image are suggestions rather than real products. Ask suppliers for available equivalents with dimensions, materials, lead times and quotations. Review samples before committing to a finish.
Keep a record of approved selections instead of treating the image as the specification. If an attractive element cannot be sourced or maintained within the budget, discuss alternatives that preserve the intended effect.
Present AI Work Clearly
Label generated concepts so clients, employers and collaborators understand their purpose. Do not present them as photographs of completed work. Use only reference images you have permission to upload and review the tool’s current terms before sharing client material.
For professional support, explore Interiors Kenya and IDSK learning. A useful workflow connects visual exploration with measured design, practical sourcing and clear responsibility for the final proposal.