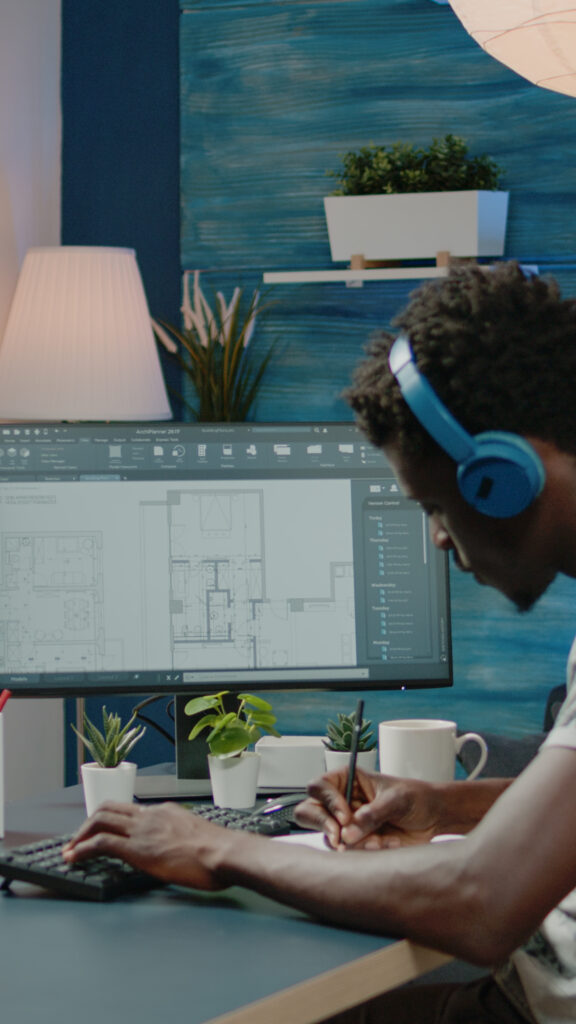
Home office interior design in Kenya should start with the work you do, rather than a desk chosen for its appearance. Calls, focused computer work, drawing and paperwork create different requirements. Decide whether the space is a permanent office or a shared room before planning furniture and storage.

Describe a Working Day
List the equipment, documents and activities you use most. Note whether meetings require a quiet background, whether other people need the room and what should be stored securely. Identify the periods when household activity conflicts with work.
A dedicated room is not the only option. A defined work area can be useful if its arrangement supports the task and it can be managed alongside the room’s other functions. Test this with the existing furniture before commissioning fitted work.
Coordinate the Workstation as a Whole
The OSHA workstation checklists provide a practical reference for reviewing equipment and adjustability. They are a workstation resource, not a statement of Kenyan workplace compliance.
Choose the chair, work surface, screen and input devices together. Check that the proposed arrangement can be adjusted for the user. For sustained laptop work, consider equipment arrangements that allow the screen and input devices to be positioned independently where appropriate.
- Provide space for the actual equipment and documents.
- Check reach to frequently used items.
- Test reflections and window glare on screens.
- Plan cables and connections without obstructing movement.
- Keep access to equipment for maintenance.
Review Light and Calls
Observe the space at different times of day. A bright window may be pleasant but cause screen reflections or make a video-call image difficult to use. Try the equipment in its proposed position before choosing permanent furniture.
Discuss task lighting with the designer and coordinate electrical changes with a qualified installer. Consider the sound and privacy needs of calls rather than assuming a decorative partition solves every acoustic issue.
Plan Storage and a Clear End to the Day
Separate frequently used material from archived items. Include a place for chargers, stationery and equipment that would otherwise remain across the work surface. If the room is shared, decide how it returns to its other use.
Ask whether fitted storage needs to accommodate equipment heat, maintenance or changing technology. Record dimensions and access needs before fabrication. Avoid building a desk around one assumed device without considering replacement.
Set a Focused Budget
Prioritise the workstation and the problems affecting daily use. Decorative shelving, wall treatments and accessories can follow a coordinated plan. Include equipment, connections, delivery and installation in the budget where relevant.
Read the space planning guide and furniture guide. Explore Interiors Kenya for design and supplier enquiries. A home office should fit your work and the household, not only a reference photograph.